




Nagara Style of Architecture: History, Features and Famous Temples
Look at the towers of Khajuraho or the carved stone wheels of Konark, and you’ll notice how Indian temple builders turned religious ideas into striking structures. The Nagara style of architecture helps explain many of these monuments.
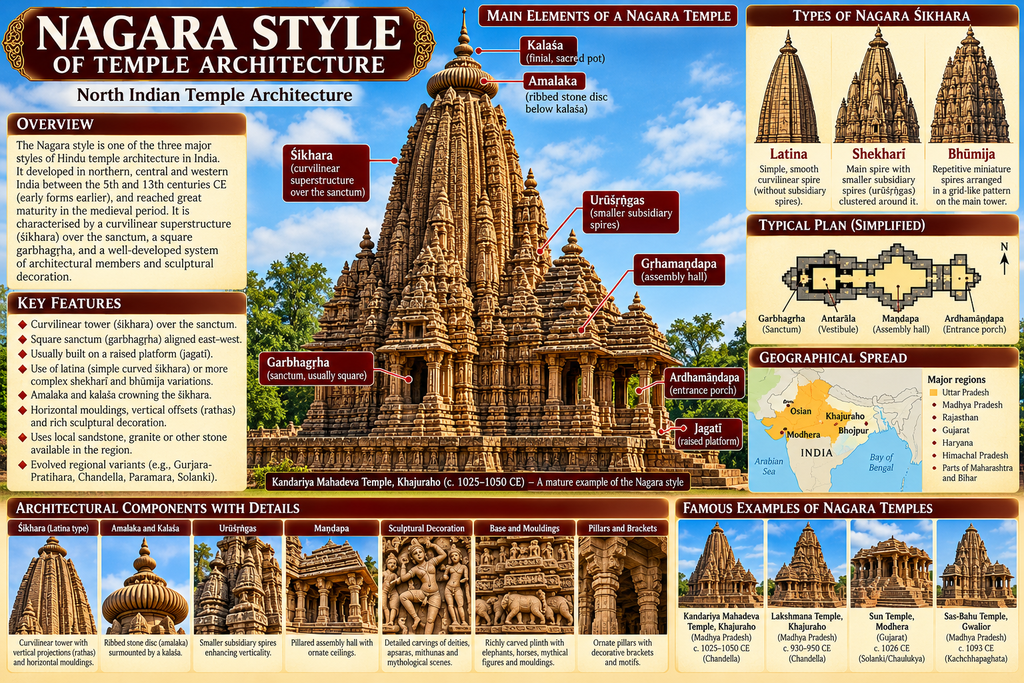
Nagara architecture represents a major tradition of Indian temple design. Builders developed it mainly across northern, central, eastern, and western India. Its best-known feature, the shikhara, rises above the temple’s inner sanctuary and gives the building its distinctive outline.
Yet Nagara temples don’t follow one identical design. Architects adapted their plans, towers, halls, and carvings to local traditions. This guide explains the style’s main features, regional forms, and famous examples so you can recognize them when you visit a temple or study Indian architecture.
What Is the Nagara Style of Architecture?
The Nagara style refers to a broad tradition of temple architecture that became prominent in northern India. In its familiar form, a curving tower rises above the garbhagriha, the chamber that houses the temple’s principal deity.
Many Nagara temples stand on raised stone platforms. Steps guide worshippers toward an entrance porch, while halls connect the entrance with the sanctuary. Larger temples may include several halls, subsidiary shrines, and smaller towers.
Think of Nagara as a family of architectural traditions. A temple in Odisha can look quite different from one in Madhya Pradesh or Gujarat while sharing important principles with it.
The term describes architecture rather than a particular deity. Communities used Nagara designs for temples associated with different religious traditions, including Hinduism and Jainism. Khajuraho illustrates that variety through its surviving temple groups.
How Nagara Temple Architecture Developed
Nagara architecture emerged through centuries of experimentation. Builders gradually expanded simple sanctuaries into more complex temples with halls, projecting walls, and increasingly elaborate towers.
Early structural temples help explain the starting point. Architects worked with relatively compact worship spaces before later generations developed the ambitious compositions that dominate many medieval temple complexes.
Different regions contributed to this process. At Aihole, Badami, and Pattadakal, Early Chalukya builders experimented with northern and southern architectural forms between the sixth and eighth centuries.
These sites challenge a rigid division between northern and southern India. Architects exchanged ideas across regions, and patrons supported different temple forms within the same cultural setting.
By the tenth and eleventh centuries, Chandella patrons supported the outstanding temples at Khajuraho. Builders in Odisha developed the Kalinga tradition, while western Indian architects refined the Maru-Gurjara style. Each region gave the broader temple tradition a distinct character.
Main Features of Nagara Architecture

Shikhara Above the Sanctuary
The shikhara creates the most recognizable feature of many Nagara temples. Its upward movement directs attention toward the sacred chamber below.
In the familiar latina form, the tower curves inward as it rises. More elaborate designs surround the main tower with smaller spires, creating a layered outline.
To identify the sanctuary from outside, follow the tallest tower downward. In a typical Nagara composition, it marks the location of the principal shrine.
Garbhagriha at the Sacred Centre
The garbhagriha forms the temple’s innermost sacred space. It houses the principal image or sacred emblem and anchors the building’s religious purpose.
Architects organize the surrounding spaces around this chamber. Although an entrance hall may accommodate many people, the sanctuary usually creates a more concentrated setting for worship.
The contrast between open gathering spaces and the inner shrine shapes the visitor’s movement through the temple.
Mandapas and Connecting Spaces
A mandapa provides a hall for worshippers and ritual activity. Some temples include one hall; larger examples arrange several spaces along a central axis.
An entrance porch may lead into a mandapa, followed by an antarala, or vestibule, before the sanctuary. Architects vary this sequence according to the temple’s scale and regional tradition.
At Khajuraho, interconnected spaces make this progression especially clear. Their changing heights help visitors understand the building’s hierarchy.
Raised Platforms and Projecting Walls
Many Nagara temples rise from a platform, often called a jagati. This base separates the temple visually from its surroundings and supports the structure above.
Architects also create projections and recesses along exterior walls. These changes break up flat surfaces and provide room for niches, sculpture, and repeated architectural forms.
Walk around a temple rather than viewing only its entrance. The side walls often reveal patterns that a frontal photograph misses.
Amalaka and Kalasha
Many Nagara towers carry an amalaka, a ribbed stone element with a disc-like appearance. A pot-shaped finial, the kalasha, often crowns the composition.
These details help viewers recognize the upper part of a tower. Regional builders alter their shapes and arrangements, so individual temples may show different versions.
Treat them as useful clues alongside the tower profile and ground plan.
Sculpture and Ornament
Temple sculpture forms part of the architectural design. Artists place figures within niches, along wall bands, and around entrances.
Carvings may depict deities, musicians, dancers, animals, and episodes from religious narratives. Their placement can communicate meaning as clearly as their individual subjects.
Rather than treating every carving as decoration, examine its relationship to the doorway, shrine, or surrounding figures. That context helps explain the artist’s choices.
Types of Nagara Temple Forms
Introductory discussions commonly describe three forms: latina, phamsana, and valabhi. These categories explain differences in shape, although regional traditions and advanced scholarship use additional classifications.
Latina or Rekha-Prasada
The latina form features a tall tower with a square base and an inward-curving outline. The name rekha-prasada also appears in discussions of this form.
Its continuous upward movement gives the shrine a strong vertical emphasis. When you picture a classic curving northern Indian temple tower, you probably imagine a latina profile.
Later architects developed more complex tower compositions, including arrangements with numerous smaller spires around the principal tower.
Phamsana
Phamsana forms generally appear broader and lower than latina towers. Builders arrange roof slabs in tiers that rise toward the centre.
The roof follows a sloping outline rather than the characteristic inward curve of a latina shikhara.
Architects often use this form for mandapas. Consequently, one temple can combine a curving sanctuary tower with a different roof above its hall. The building’s parts don’t need identical profiles.
Valabhi
The valabhi form uses a rectangular plan and a vaulted roof. Its rounded upper shape resembles a wagon roof.
This form expands the usual picture of Nagara architecture beyond the tall curving tower. It also shows why students should avoid identifying an entire tradition through one roof shape.
When comparing temples, ask which part you’re examining: the sanctuary, entrance porch, or assembly hall.
Regional Traditions Within Nagara Architecture
Central India
Khajuraho offers a striking example of the central Indian tradition. Architects arrange smaller spires around a dominant tower, giving the temple a mountain-like outline.
The buildings also combine raised platforms, interconnected halls, and extensive sculpture. Together, these features create a coordinated composition rather than a collection of separate decorative elements.
Odisha and Kalinga Architecture
Odisha’s Kalinga tradition represents a regional development of Nagara architecture. Builders give the sanctuary tower and assembly hall distinctive forms.
The rekha deul carries the curving tower, while the pidha deul uses a stepped pyramidal roof. Larger complexes may add spaces for dance and offerings.
Bhubaneswar’s temples provide valuable examples of this regional vocabulary. Their designs reward close comparison because builders refined the forms over many generations.
Western India and Maru-Gurjara Architecture
The Maru-Gurjara tradition flourished in western India, particularly Gujarat and Rajasthan. It combines carefully articulated buildings with elaborate carving.
At Modhera, the temple, assembly hall, and stepped water tank create a memorable relationship between architecture and landscape.
For visitors, this arrangement offers an important lesson: a temple’s significance extends beyond its main tower. Associated structures can shape the entire experience of the site.
Famous Examples of Nagara Style Architecture
Kandariya Mahadeva Temple at Khajuraho
The Kandariya Mahadeva Temple in Madhya Pradesh provides one of the best-known examples of Nagara architecture. The temple honours Shiva and belongs to Khajuraho’s celebrated medieval temple landscape.
Its main tower rises above an elaborate grouping of smaller spires. From a distance, this arrangement creates a mountain-like silhouette.
Closer views reveal carved figures and repeated architectural details. Study both scales: the overall outline explains the temple’s composition, while individual carvings reveal its craftsmanship.
Lingaraj Temple at Bhubaneswar
Lingaraj Temple demonstrates the mature Kalinga tradition in Odisha. Its towering sanctuary dominates a complex that includes an assembly hall, festival or dance hall, and offering hall.
The different roof forms help distinguish these spaces. Together, they create a progression toward the principal shrine.
Lingaraj also illustrates why broad architectural rules require care. Although introductory descriptions often contrast Nagara temples with enclosed southern complexes, this temple has a substantial boundary wall.
Sun Temple at Konark
The thirteenth-century Sun Temple at Konark presents architecture through the image of Surya’s chariot. Its 24 carved wheels make that idea immediately visible.
The surviving complex demonstrates the ambition of Kalinga builders through its scale, sculptural detail, and spatial arrangement.
The original sanctuary tower no longer survives. Visitors should therefore distinguish the existing assembly hall from the lost principal tower when interpreting photographs or studying the monument.
That distinction prevents a common mistake: assuming the most prominent surviving structure always represents the original sanctuary.
Sun Temple at Modhera
The Sun Temple at Modhera in Gujarat illustrates the eleventh-century Maru-Gurjara tradition under Solanki patronage.
Its main shrine, halls, and stepped sacred tank create a carefully organized setting. Carvings enrich both the architecture and the visitor’s route through the complex.
Modhera makes a useful comparison with Konark. Both temples honour Surya, yet their regional builders developed very different architectural expressions.
Nagara and Dravidian Architecture Compared
Nagara and Dravidian architecture represent two major traditions of Indian temple design. The clearest introductory distinction concerns the form above the sanctuary.
Nagara temples commonly feature curving shikharas. Dravidian temples commonly use tiered, pyramidal vimanas. In many later southern complexes, large entrance gateways called gopurams also dominate the visitor’s first impression.
However, these descriptions summarize broad tendencies. Regional practice, construction periods, and later additions create considerable variation.
Pattadakal offers a useful reminder of architectural exchange. Its monuments bring northern and southern forms together within one important historic centre.
Also remember that terminology changes with context. Writers don’t always use “shikhara” to describe the same component across different regional traditions.
How to Recognize a Nagara Temple
Start with the sanctuary tower. Look for an inward-curving outline, then check how the tower connects with the chamber beneath it.
Next, examine the roofs over the halls. Their lower, broader forms may contrast with the sanctuary’s vertical emphasis.
Look for a raised platform, projecting walls, sculptural niches, and smaller spires. These features can help you understand the building, but no single checklist captures every regional variation.
Finally, check the temple’s date, location, and building history. A damaged tower or later extension can change its appearance. Historical context helps you interpret what survives.
Why Nagara Architecture Matters
Nagara architecture records the work of patrons, architects, sculptors, and religious communities across many centuries. Its temples preserve evidence of artistic skill and the ways people organized sacred space.
For today’s readers, the style also offers a better way to understand temple photographs that circulate online. Recognizing a sanctuary tower, hall, or regional roof form turns an attractive image into a more meaningful view of history.
When you visit these sites, observe their full layouts, follow local rules, and avoid touching fragile carvings. Careful viewing supports both appreciation and preservation.
Frequently Asked Questions
What is the main feature of Nagara architecture?
A curving shikhara above the garbhagriha provides its best-known feature. Regional builders vary the tower’s shape and surrounding structures.
Where can you find Nagara temples?
You can find major examples across northern, central, eastern, and western India. Architectural exchange also brought northern forms into parts of the Deccan.
What are the main Nagara temple forms?
Introductory classifications commonly discuss latina, phamsana, and valabhi. More detailed studies add further categories and regional distinctions.
Is Konark a Nagara-style temple?
Konark belongs to the Kalinga tradition of Odisha, a regional development within the broader Nagara architectural family.
Do all Nagara temples follow the same plan?
No. Builders adapted temple layouts, roof forms, sculpture, and associated structures to regional practices and particular religious needs.
Sources
- NCERT chapter on temple architecture and sculpture via IIT Kanpur SATHEE
- NCERT Indian art and architecture via IIT Kanpur SATHEE
- UNESCO Khajuraho Group of Monuments
- UNESCO Evolution of Temple Architecture Aihole Badami Pattadakal
- UNESCO Ekamra Kshetra
- UNESCO Sun Temple at Konark
- UNESCO Modhera tentative-list entry
- IGNCA Sun Temple at Modhera
- IGNCA Classical Nagara Style
- Incredible India Khajuraho
- Incredible India Lingaraj Temple
- UNESCO Group of Monuments at Pattadakal